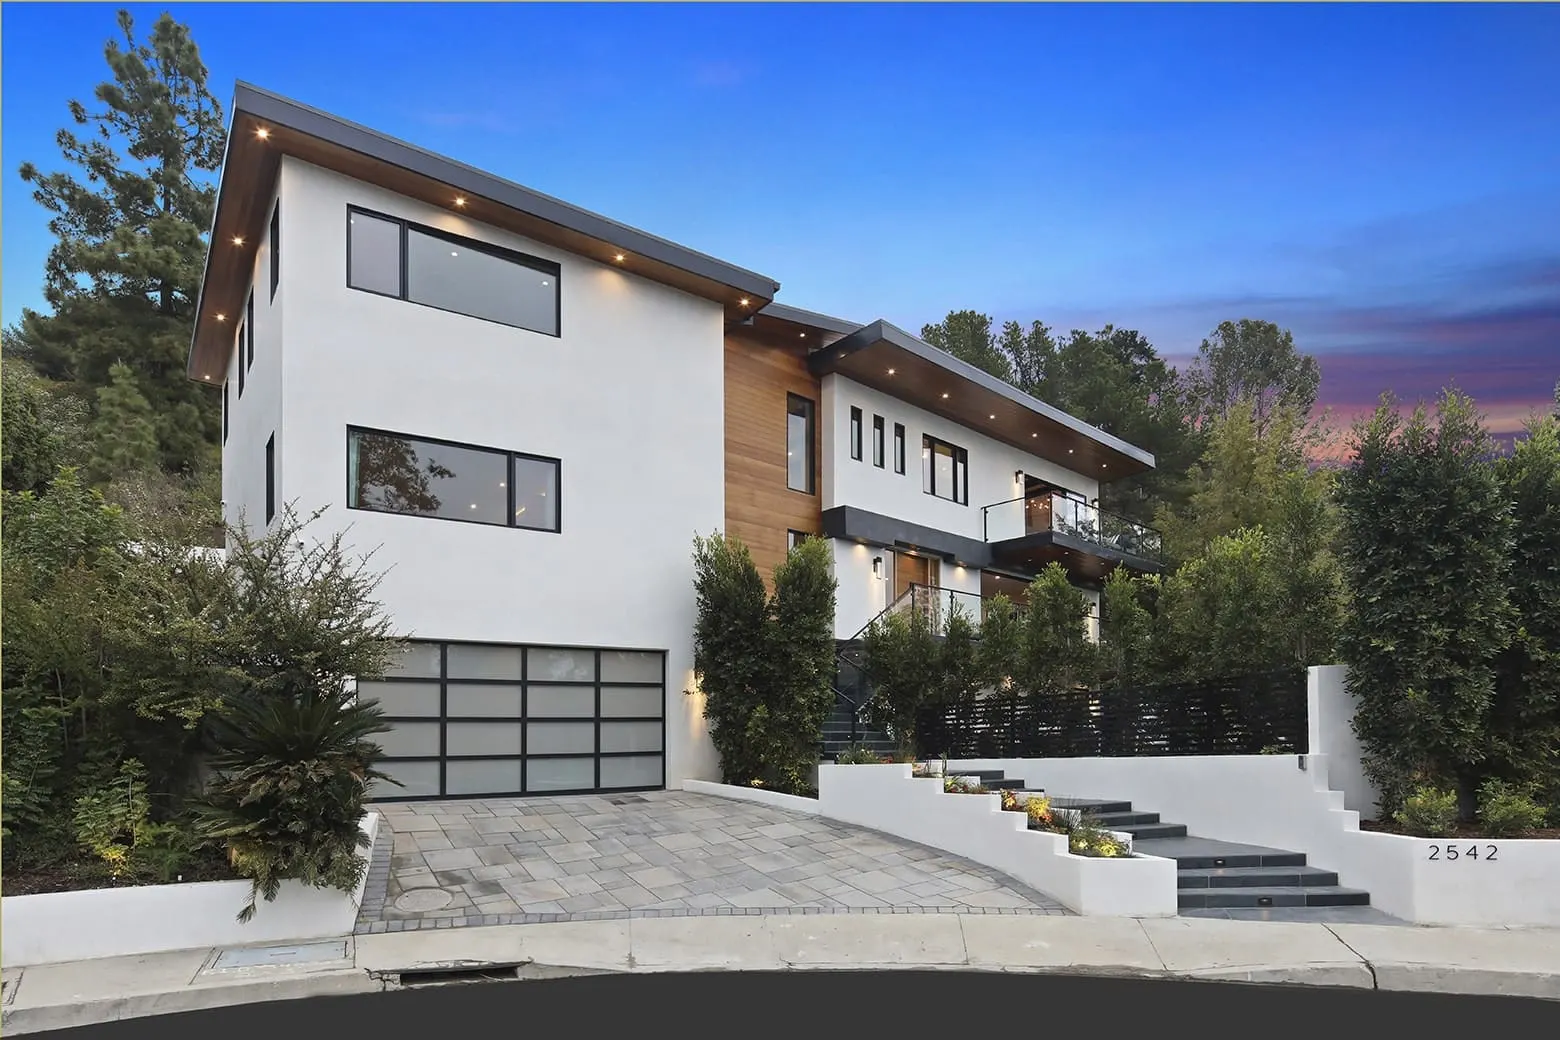
Room additions · More house, same address
Add the room you need.
Ground-floor and second-story additions: a bigger kitchen, a primary suite, a family room. Designed to look like it was always part of the house, then permitted and built by one team.
What's included
One team, one written proposal.
- Design with our architects and engineers
- Plans, permits and city inspections
- Foundation, framing and roofing
- Electrical, plumbing and HVAC
- Finishes matched to the house
How it goes
From consultation to walkthrough.
- 01Free consultation on site
- 02Design and written proposal
- 03Permits and plan approval
- 04Build, inspect and walk through
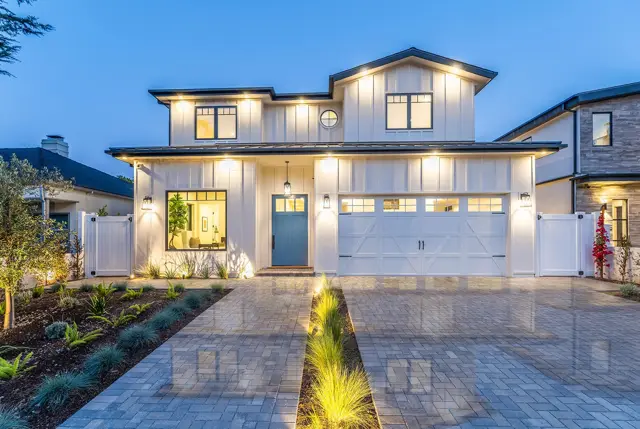
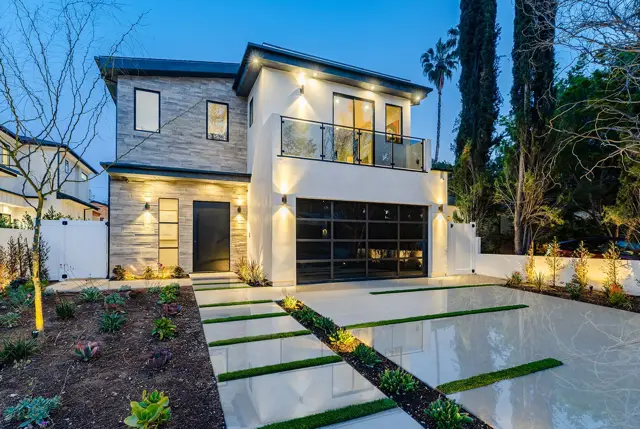
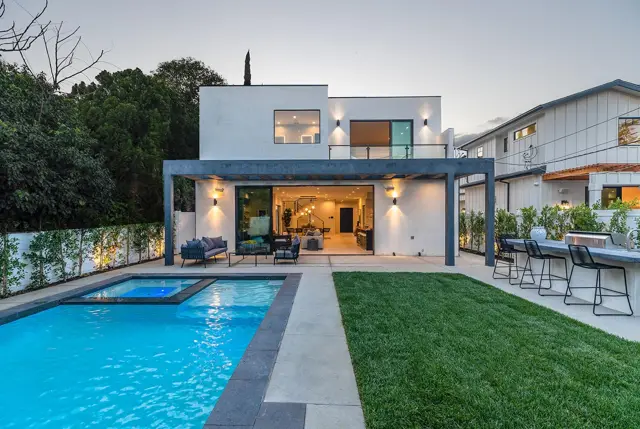
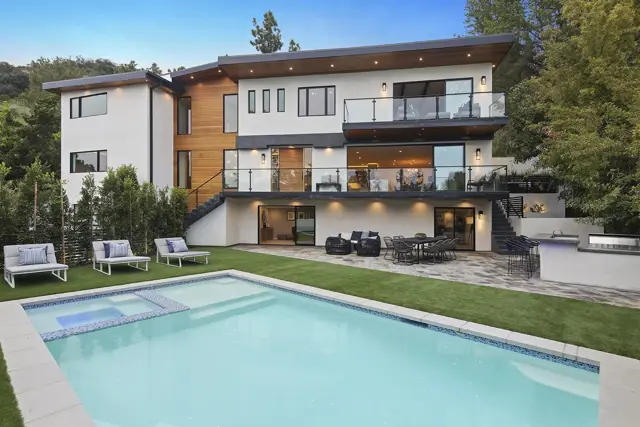
"There is always someone on site to address concerns."
Often planned together
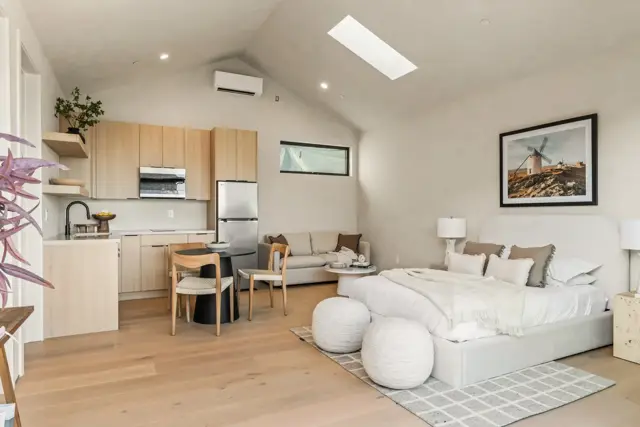
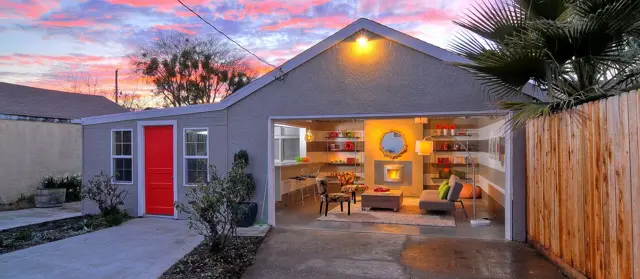
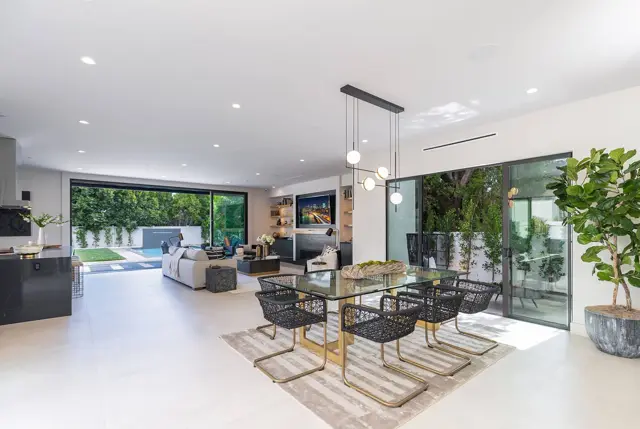
Tell us what you're planning.
A few quick questions, then a project manager calls to set up your free consultation.
Start my free estimate